
Validate the measurement before judging the process
For critical LED board dimensions, define the characteristic, datum, instrument, fixture, pressure, operator method and environment before studying repeated measurements. A gauge R&R-style review helps separate part-to-part variation from repeatability and operator variation, so buyers do not tighten tolerances around an unreliable measurement process.
1. Start with the dimensional measurement repeatability and reproducibility decision
For critical LED board dimensions, define the characteristic, datum, instrument, fixture, pressure, operator method and environment before studying repeated measurements. A gauge R&R-style review helps separate part-to-part variation from repeatability and operator variation, so buyers do not tighten tolerances around an unreliable measurement process.
A useful buying decision begins with the exact product configuration and customer task, not a generic claim about LED boards. For this topic, the controlled subject is the measurement process used for panel thickness, slot geometry, exposed height and other dimensions that control acrylic-to-base fit. Record measurand and datum, instrument and resolution, fixture and contact force, operator, part geometry, temperature and timing before comparing samples. Those facts determine whether two units are genuinely comparable and prevent a visible difference from being attributed to the wrong material, component, power source, or process. This record remains specific to the dimensional measurement repeatability and reproducibility decision.
A visual sample can reveal the observed dimensional measurement repeatability and reproducibility condition, but it cannot establish every production lot, service environment, safety conclusion or destination-market requirement. The review should therefore separate three questions: what the buyer needs, what the identified sample actually demonstrates, and which conclusion still requires qualified engineering, laboratory, or destination-market review. That separation gives procurement teams a defensible basis for a request for quotation without turning a short sample observation into a lifetime, safety, or compliance promise. This record remains specific to the dimensional measurement repeatability and reproducibility decision.
Before contacting suppliers about dimensional measurement repeatability and reproducibility, assign an owner to the commercial need, an owner to the technical evidence, and a person authorized to accept a trade-off. Give them the same one-page brief and require each comment to reference the sample code or specification field. This simple handover matters when the importer, brand, testing adviser, inspection company, and factory work in different locations. It prevents a merchandising preference from being reported as a regulatory rule and prevents an unresolved technical question from disappearing inside a general approval. Record the final decision, evidence reviewed, open items, and next review trigger in language a future replenishment team can understand. This record remains specific to the dimensional measurement repeatability and reproducibility decision.
- Name the exact model, panel, base, cable, marker set, and operating condition involved.
- Use a measurement method with suitable discrimination and repeatability for the stated tolerance and production decision as the commercial decision rule.
- Record unknowns rather than filling them with catalogue assumptions.
2. Understand what can change the result
Measured variation contains contributions from the part, instrument, fixture, operator, method, geometry, environment and time.
dimensional measurement repeatability and reproducibility depends on the complete identified configuration
NIST describes gauge studies through repeatability, reproducibility, stability, resolution, bias and configuration, and warns that displayed digits alone do not establish useful resolution. A buyer does not need to reproduce a material-science laboratory to manage this risk, but the quotation and sample plan must identify the variables that the factory controls. Ask which inputs are fixed by drawing or bill of materials, which depend on the production route, and which can vary with environment or operator technique. This record remains specific to the dimensional measurement repeatability and reproducibility decision.
Primary technical references in this guide explain the general mechanism or measurement scope; they do not certify a LumDigi model or create a universal acceptance limit. Use them to ask better questions, then rely on product-specific drawings, supplier declarations, samples, and suitable test evidence. This is especially important when a method developed for sheet material, a connector, a lamp, or an art material is being used only as context for a finished drawing-board assembly. This record remains specific to the dimensional measurement repeatability and reproducibility decision.
- Identify the mechanism and the buyer decision before choosing a test.
- Keep measurand and datum and instrument and resolution visible in the evidence record.
- Use external references as context, not as certification of a LumDigi product.

3. Build a sample matrix before testing
Compare controlled configurations that isolate the variables most likely to change the dimensional measurement repeatability and reproducibility result.
Select coded parts that represent the relevant production range and have multiple trained operators measure them repeatedly in a randomized sequence. Give each unit a sample code and retain the configuration record with photographs taken before the review. If a supplier proposes an alternate input, make it a separate matrix row rather than silently replacing the approved reference. This protects the buyer from approving one combination and receiving another. This record remains specific to the dimensional measurement repeatability and reproducibility decision.
Keep the matrix small enough to interpret. Change one significant variable at a time where practical, while holding written method, instrument status, fixture, environment, data form and handling constant. Include a repeat unit when the commercial risk is lot consistency rather than a one-off demonstration. A buyer sample is evidence for a defined decision; it is not automatically a statistically representative production result. This record remains specific to the dimensional measurement repeatability and reproducibility decision.
- Use coded samples and retain an untouched reference.
- Change one important variable at a time where practical.
- Record the actual product, setup and environment beside every result.
4. Use a repeatable review method
Use a written, repeatable method that reproduces the buyer's actual decision conditions without turning an in-house review into an unsupported certification claim.
Define the study with a competent quality or metrology reviewer, blind the repeated sequence where practical, analyze variation against decision needs, and correct the method before using the data for acceptance. Write the sequence before viewing the result so observers do not change the method after seeing a preferred sample. Record setup, duration, handling, power source, room condition, and any cleaning or reset step that could influence the next observation. This record remains specific to the dimensional measurement repeatability and reproducibility decision.
Capture within-operator spread, between-operator difference, part ranking, datum errors, instrument or fixture drift. Use neutral photographs and short unedited video where motion or control behavior matters, and label every file with the sample code. Do not enhance glow, hide a defect with exposure, or crop away the cable and base when those elements are part of the question. Installation preparation should use only the proposed accessories and a stable, ordinary application setup. This record remains specific to the dimensional measurement repeatability and reproducibility decision.
- Photograph the starting condition before handling or adjustment.
- Use one defined sequence, observation distance and operating condition.
- Keep files traceable to the sample code and reviewer.
5. Interpret observations without overclaiming
Interpret the recorded evidence against the stated customer requirement and preserve open questions for the appropriate technical, legal or laboratory reviewer.
A sample review can show whether the observed configuration meets the buyer's stated task under recorded conditions. It cannot by itself establish every production unit, every environment, or an unspecified service period. Do not claim NIST traceability or measurement capability merely because an instrument has a calibration sticker or many display digits. If the buyer needs a measured value or regulated conclusion, define the applicable method, specimen, equipment, laboratory competence, and report before assigning a limit. This record remains specific to the dimensional measurement repeatability and reproducibility decision.
Use three result states: accepted for the defined purpose, rejected against a written criterion, or open pending evidence. Avoid labels such as premium, safe, durable, uniform, or compliant unless the claim has a defined meaning and support. Where two configurations both work, preserve the trade-off rather than forcing a winner. The best sourcing choice is the one that meets the customer requirement with controllable production and truthful product communication. This record remains specific to the dimensional measurement repeatability and reproducibility decision.
- Separate preference, functional acceptance and measured evidence.
- State the configuration and limitations beside the result.
- Reopen approval after a relevant material, process or component change.
| Decision field | Record in the buyer file |
|---|---|
| Characteristic | Exact feature, datum, unit and tolerance |
| Measurement system | Gauge, fixture, operator, method and environment |
| Decision | Variation, adequacy, remedy and monitoring |
6. Translate the decision into the RFQ
Turn the accepted dimensional measurement repeatability and reproducibility condition into explicit RFQ fields, sample references, evidence requests and change-notification rules.
The RFQ should identify critical dimensions, drawing datums, instrument and fixture, resolution and calibration status, operator method, measurement study and control plan. Attach the sample matrix, approved photographs, and any drawing or artwork revision needed to make those fields unambiguous. Ask the supplier to mark confirmed, conditional, optional, and unsupported points. This produces comparable quotations and prevents an attractive reference image from becoming an unintended specification. This record remains specific to the dimensional measurement repeatability and reproducibility decision.
Request the proposed evidence with the quote: material or component identity, current datasheet where relevant, sample lead time, change-notification route, and the inspection checkpoint that will confirm production. Use LumDigi's custom design process for shape and presentation discussions, review a relevant shaped LED board reference, and send the controlled brief through the B2B enquiry page. Availability and final specifications must be confirmed for the selected model. This record remains specific to the dimensional measurement repeatability and reproducibility decision.
- Require a response against every named field.
- Attach approved sample photographs and document revisions.
- Mark confirmed, conditional, excluded and unresolved items separately.
7. Carry the approved condition into production
Hold the approved inputs and process conditions through incoming review, assembly and in-process verification, then document any authorized deviation.
Production control should cover instrument identification, fixture condition, operator training, measurement pressure, environment, study and calibration records. Link each checkpoint to a drawing, bill-of-material line, approved sample, work instruction, or recorded setting rather than relying on memory. If a change affects the mechanism discussed in this guide, pause and evaluate it against the approved decision before allowing the new condition into the order. This record remains specific to the dimensional measurement repeatability and reproducibility decision.
Factory testing should answer the commercial question with a repeatable method and traceable units. It should not be described as third-party certification unless it genuinely is. Retain representative evidence from start-up, in-process review, and the production lot where the risk justifies it. For a custom shape or private-label set, synchronize the panel, base, marker, cable, insert, and pack revisions so a correct component is not assembled into the wrong configuration. Compare the evidence plan with this related buyer guide before final approval. This record remains specific to the dimensional measurement repeatability and reproducibility decision.
- Link checkpoints to the bill of materials, drawing or work instruction.
- Retain start-up and in-process evidence from identified units.
- Route changes through written buyer approval when they affect the decision.
8. Verify the shipment-level evidence
Verify the agreed dimensional measurement repeatability and reproducibility evidence on identified finished units and connect findings to an authorized release, correction, reinspection or hold decision.
Shipment inspection can check current drawing and datum, instrument status, method adherence, repeat checks, traceable recorded result, using the buyer's approved references and sampling instruction. The report should identify the lot, selected units, method, actual observations, photographs, limitations, and disposition. A pre-shipment check is valuable commercial evidence, but it does not replace material qualification, laboratory testing, or regulatory assessment required for the destination market. This record remains specific to the dimensional measurement repeatability and reproducibility decision.
When a finding occurs, describe it against the requirement and separate observation from cause. Define correction, reinspection, concession, or hold authority before shipment release. Archive the report with the purchase order, change notices, and approved sample. This creates a practical trace from customer requirements to production and reduces disputes built on unlabeled photos or recollection. This record remains specific to the dimensional measurement repeatability and reproducibility decision.
- Record the lot, variant, selected unit and method.
- Describe observations against the written requirement.
- Archive findings, corrections and final disposition together.
9. Conclusion: make dimensional measurement repeatability and reproducibility a controlled buying decision
Control dimensional measurement repeatability and reproducibility through a defined requirement, identified samples, repeatable evidence, production checkpoints and truthful claim boundaries.
Reliable dimensional control begins with a capable measurement process; tighter specifications cannot compensate for inconsistent datums or operators. The process is intentionally narrower than a broad product claim: define the need, compare identified configurations, record the method, and translate the decision into production and inspection controls. That sequence gives retail, distribution, and private-label teams information they can explain accurately to colleagues and customers. A supporting procurement guide can be used to align the adjacent buying decision without collapsing two specifications into one. This record remains specific to the dimensional measurement repeatability and reproducibility decision.
For LumDigi, send the target market, channel, preferred board shape, power arrangement, marker set, quantity scenario, packaging direction, and the specific dimensional measurement repeatability and reproducibility question. LumDigi can confirm facts for offered configurations and organize a relevant sample discussion. Buyers remain responsible for destination-market decisions and should use qualified reviewers where standards, safety, legal, or laboratory conclusions are required. This record remains specific to the dimensional measurement repeatability and reproducibility decision.
- Approve a complete configuration rather than an isolated photograph.
- Keep product, artwork, instructions and inspection evidence aligned.
- Reconfirm the decision after relevant changes.
Frequently asked questions
What should a buyer specify about dimensional measurement repeatability and reproducibility?
Specify critical dimensions, drawing datums, instrument and fixture, resolution and calibration status, operator method, measurement study and control plan. Attach the identified sample and state which fields are requirements, preferences, or open questions.
Can one sample prove every dimensional measurement repeatability and reproducibility result?
No. A sample can support the defined decision under recorded conditions. Do not claim NIST traceability or measurement capability merely because an instrument has a calibration sticker or many display digits. Production consistency, lifetime, safety, and regulatory conclusions need evidence appropriate to those separate claims.
Which changes should trigger a new review?
Review changes to instrument identification, fixture condition, operator training, measurement pressure, environment, study and calibration records. The buyer and supplier should agree which changes require notification, a comparison sample, updated documents, or qualified assessment.
What belongs in shipment inspection?
The plan can verify current drawing and datum, instrument status, method adherence, repeat checks, traceable recorded result against approved references. It should identify the lot, method, selected units, findings, limitations, and authorized disposition.
Image planning for this topic
These notes document the role and intended context of the two visuals used in this guide.
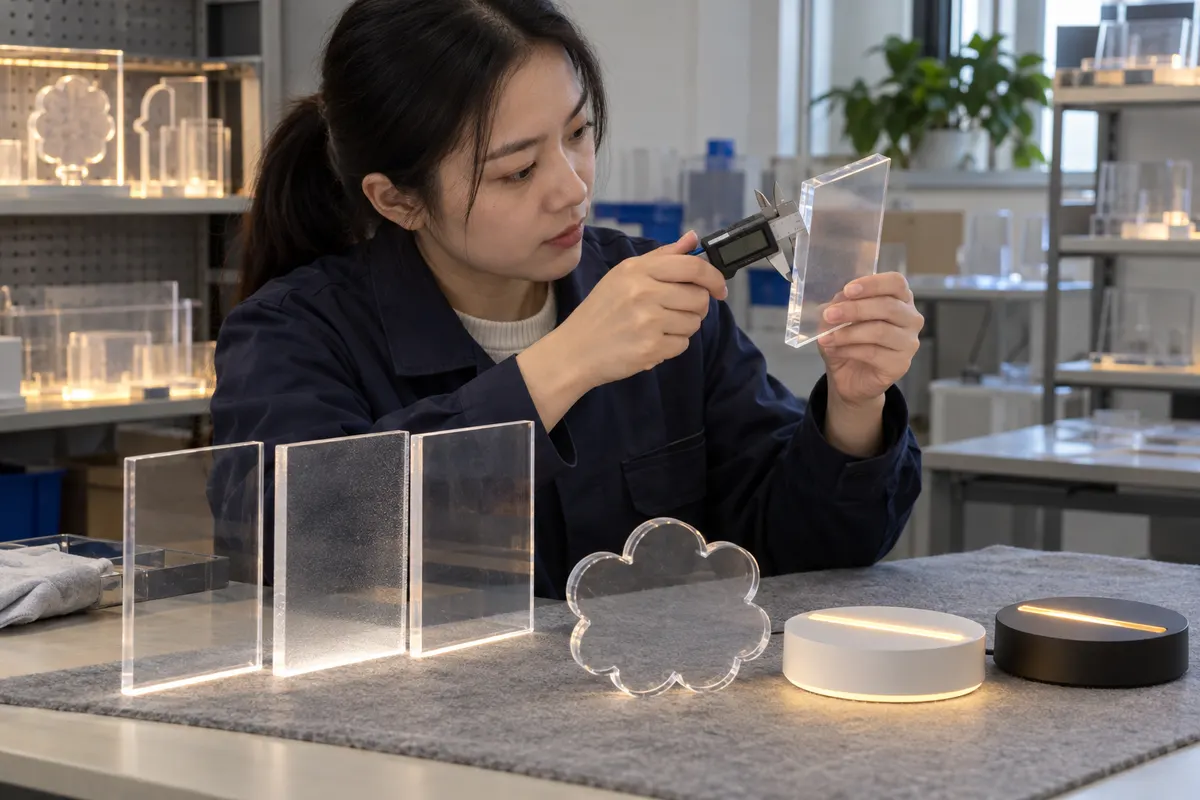
Show a controlled buyer review of dimensional measurement repeatability and reproducibility
- Placement
- hero
- Caption
- Illustrative AI-generated photograph: an Asian buyer and Chinese engineer compare identified dimensional measurement repeatability and reproducibility samples under controlled conditions.
- ALT text
- Asian buyer reviewing dimensional measurement repeatability and reproducibility samples for LED drawing boards
View AI image direction
Use case: photorealistic-natural. Asset type: editorial photograph for a LumDigi B2B LED acrylic drawing board technical guide. Asian sourcing quality manager and two Chinese inspectors conduct a blinded repeat measurement study on acrylic panel thickness and LED base slot samples using a fixture and coded parts. Landscape 3:2 composition, candid documentary commercial photography, natural modest lighting, realistic transparent acrylic, restrained plausible LED glow, genuine workshop or sample-room texture, believable anatomy. If employees appear, every employee is a Chinese/Asian adult. No invented logos, certification marks, readable documents, readable instrument values, numerical test results, watermark, or text overlay. This is an illustrative planning scene, not proof of an actual LumDigi test, factory result, shipment, or customer project.
Show factory verification of dimensional measurement repeatability and reproducibility
- Placement
- after-second-section
- Caption
- Illustrative AI-generated photograph: Chinese technicians record production evidence for the approved dimensional measurement repeatability and reproducibility condition.
- ALT text
- Chinese technicians checking dimensional measurement repeatability and reproducibility during LED board production
View AI image direction
Use case: photorealistic-natural. Asset type: editorial photograph for a LumDigi B2B LED acrylic drawing board technical guide. Chinese metrology technician demonstrates a consistent datum and contact method for measuring a transparent panel entry feature, calibrated tools present with unreadable displays. Landscape 3:2 composition, candid documentary commercial photography, natural modest lighting, realistic transparent acrylic, restrained plausible LED glow, genuine workshop or sample-room texture, believable anatomy. If employees appear, every employee is a Chinese/Asian adult. No invented logos, certification marks, readable documents, readable instrument values, numerical test results, watermark, or text overlay. This is an illustrative planning scene, not proof of an actual LumDigi test, factory result, shipment, or customer project.
Turn the article into a practical sourcing brief
Use the checkpoints above to document the product, evidence, packaging, and approval decisions relevant to your market. A clear brief helps suppliers respond to the same commercial question and gives your team a traceable basis for the next step.
Useful external references
- NIST: Gauge R&R studies
Primary NIST guidance on repeatability, reproducibility, stability, resolution, bias and measurement-study design.
- NIST: manufacturing data traceability and trustworthiness
NIST recommendations for trustworthy, traceable manufacturing-related data and interoperable records.
Acrylic Panel Thickness Tolerance and LED Board Base-Slot Fit
A tolerance-stack guide for preventing loose, tight or tilted panel fit in wholesale LED drawing-board bases.
Read article
Base Slot Clamping Force and Acrylic Edge Risk in LED Boards
A mechanical-interface guide for preventing loose panels, forced assembly, edge chips and stress concentration in shaped LED boards.
Read article
LED Drawing Board Quality Control Checklist Before Shipment
Convert the approved sample and order specification into a practical inspection plan covering product identity, visible workmanship, function, contents, packaging, and reporting.
Read article
How to Specify Acrylic Entry-Edge Chamfers for LED Drawing Boards
A practical B2B guide to controlling the panel edge that enters the LED base without relying on vague requests for a smooth edge.
Read article